
✓ Verified
Orange County Convention Center
5
Events Hosted
About the Venue
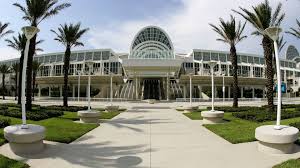
Orange County Convention Center is the second-largest convention center in the United States and the primary public convention center for the Central Florida region. Opened in 1983 as the Orange County Convention and Civic Center, the facility has undergone extensive expansions over four decades to...
Amenities & Facilities
Air Conditioning
Sound System
WiFi
Catering Kitchen
Stage/Platform
Tables & Chairs
Lighting System
Security
Parking
Location & Directions
9800 International Drive
Orlando - 32819, United States




Photo Gallery
1 photos
Events at This Venue
No ongoing events at this venue right now.
Surf Expo
Surf Expo
Surf Expo is the largest and longest-running watersports, resort and coastal out...
IAAPA Expo
IAAPA Expo
IAAPA Expo is the largest and most influential trade show for professionals in t...
Premiere Orlando
Premiere Orlando
Premiere Orlando is the largest beauty show in the United States, serving as a v...
Vision Expo Florida 2026
Vision Expo Florida 2026
Vision Expo is the most comprehensive event for the entire Vision community, bui...
PGA Show 2026
PGA Show 2026
Driving the Global Golf Industry ForwardJoin the world’s largest golf gathering...
Venue Reviews
(0 reviews)
0 reviews
No reviews yet. Be the first to review this venue!
Contact Information
Direct Contact Details
Phone
Email
Website
https://www.occc.net/
Address
9800 International Drive, Orlando, Florida, United States, 32819
Contact Details Hidden
Contact reveal is not available on this listing.
Share This Venue
Reveal contact to enable social sharing.